A multidisciplinary design & engineering studio
We design spaces that work, and build them properly.
AIMS delivers architecture, engineering, interior design and project management under one accountable team — from first sketch to final handover, across Bogura, Dhaka and Rangpur.
About AIMS
Architecture & Infrastructure Management Solution
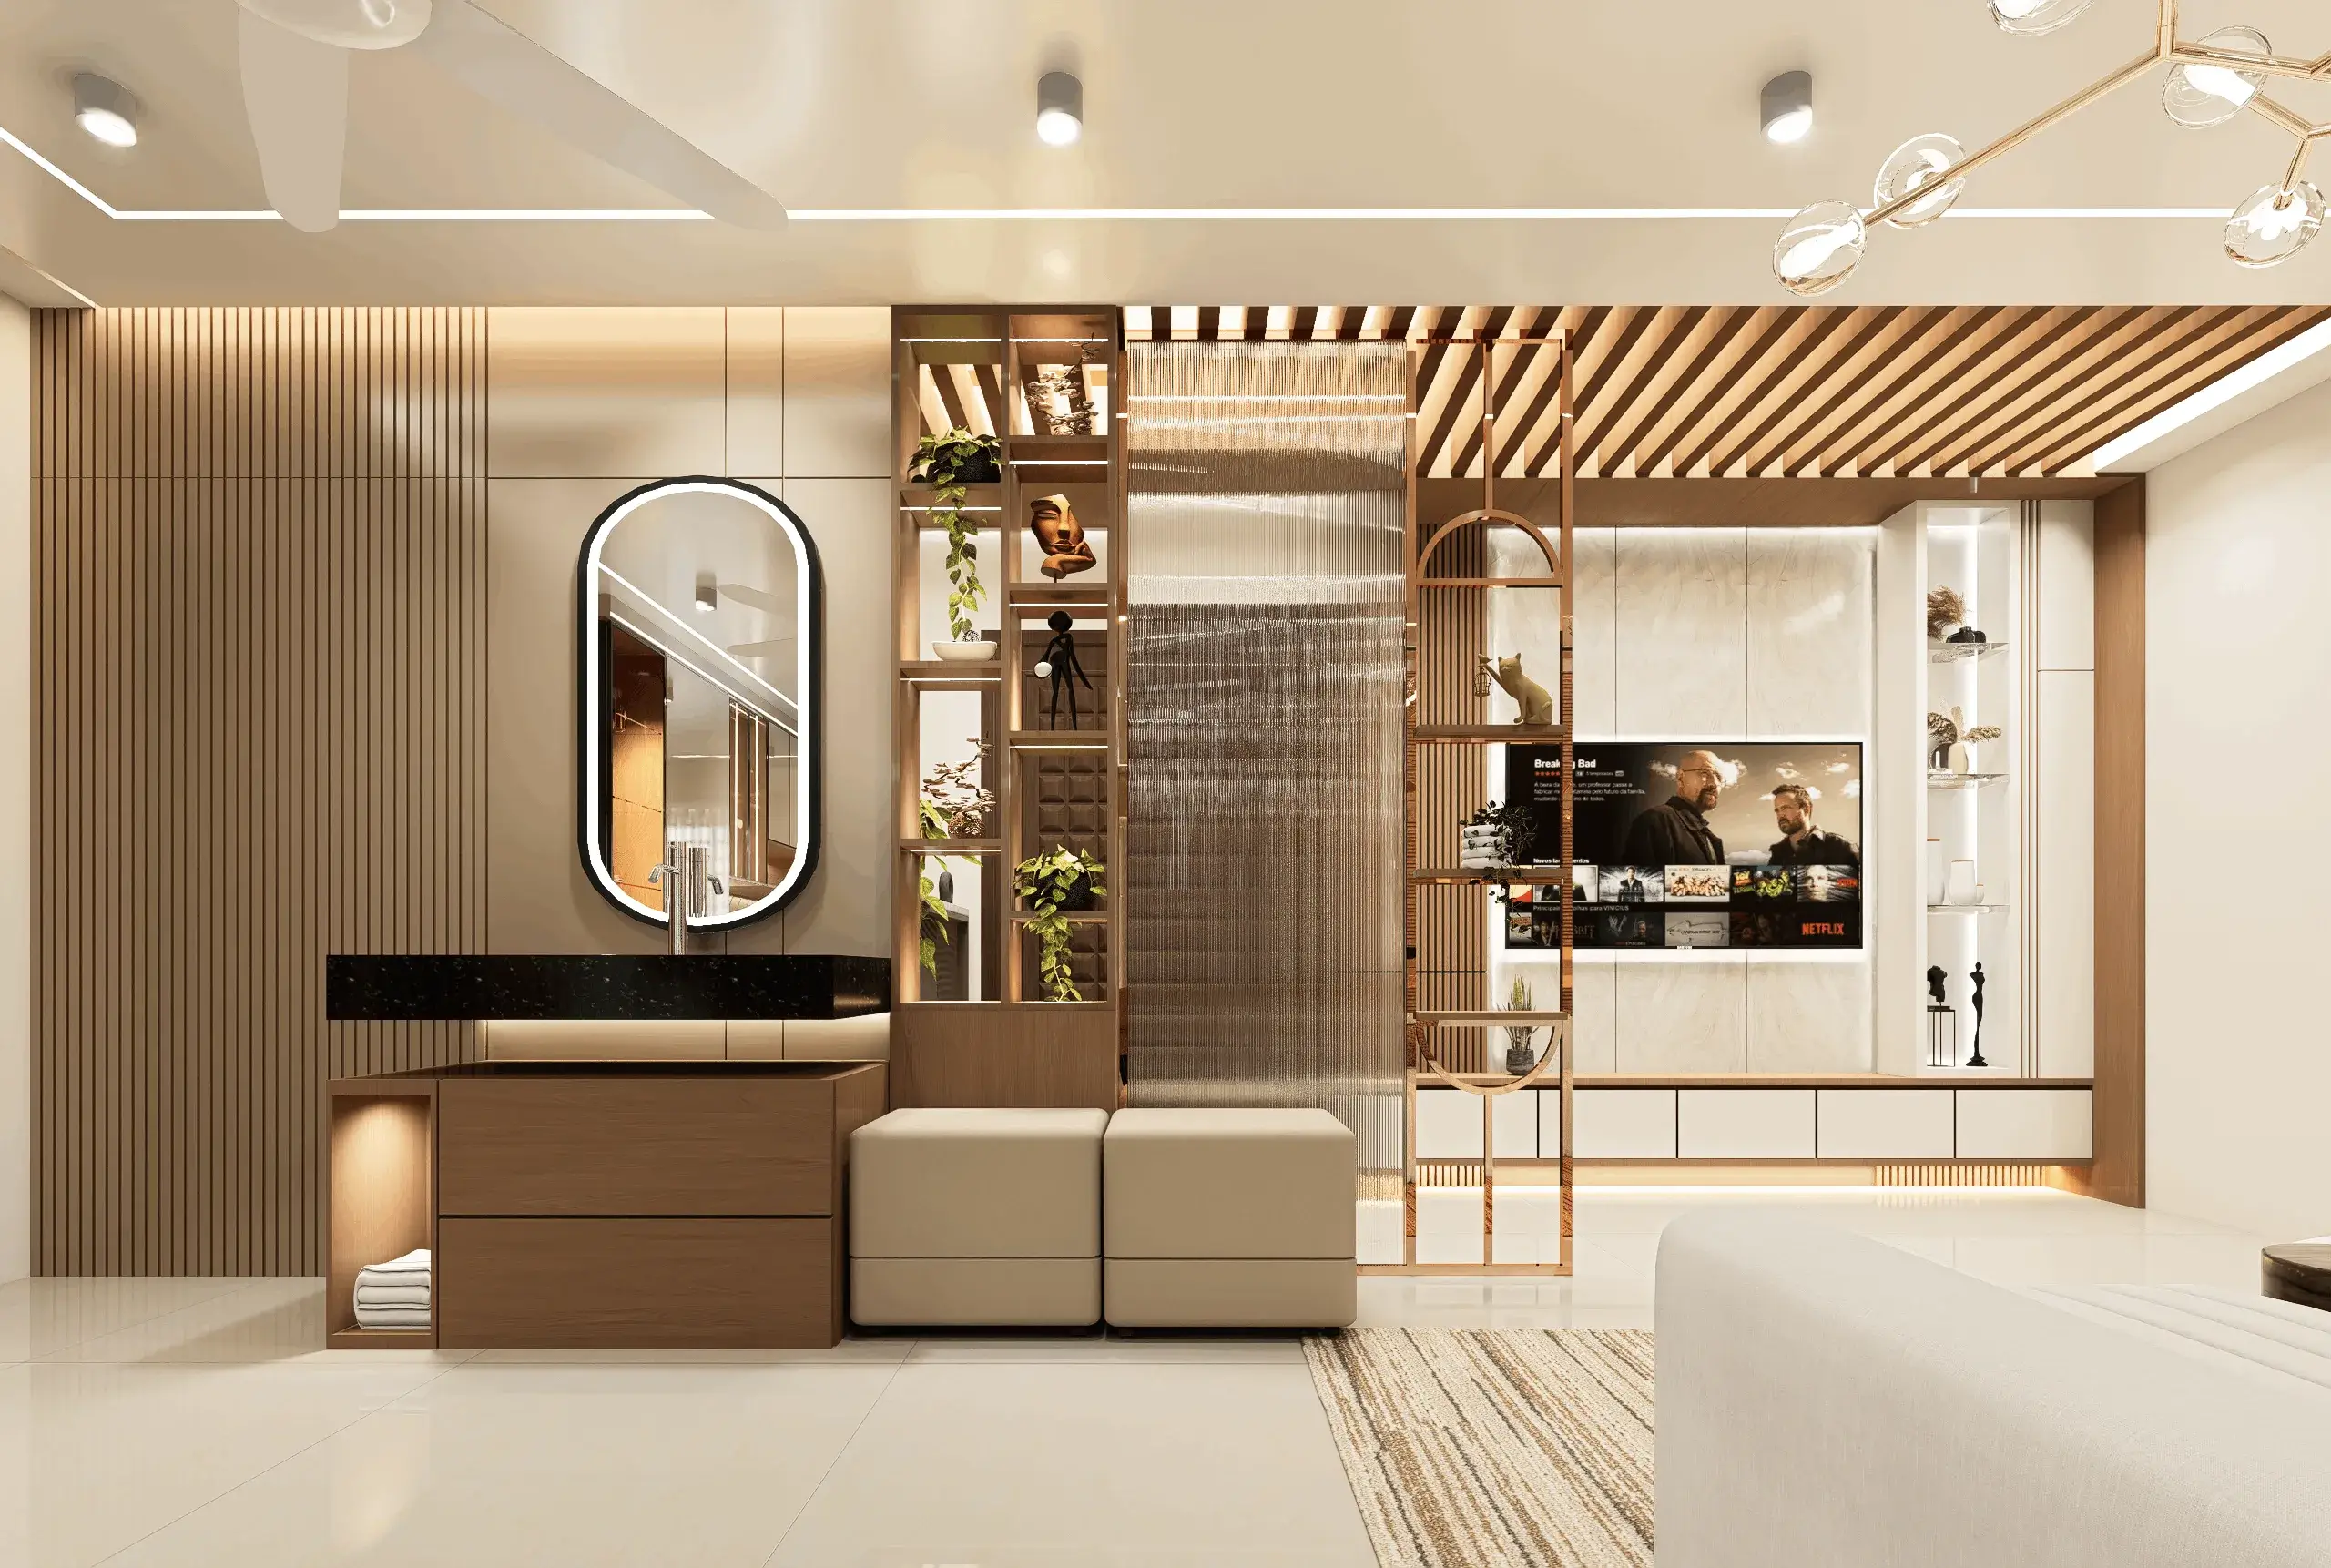
AIMS is a multidisciplinary consultancy firm providing professional solutions in architecture, engineering, infrastructure, interior design, project management and technical consultancy.
We transform ideas into practical, sustainable and high-quality solutions through considered design, technical expertise and hands-on project management.
Learn More About AIMS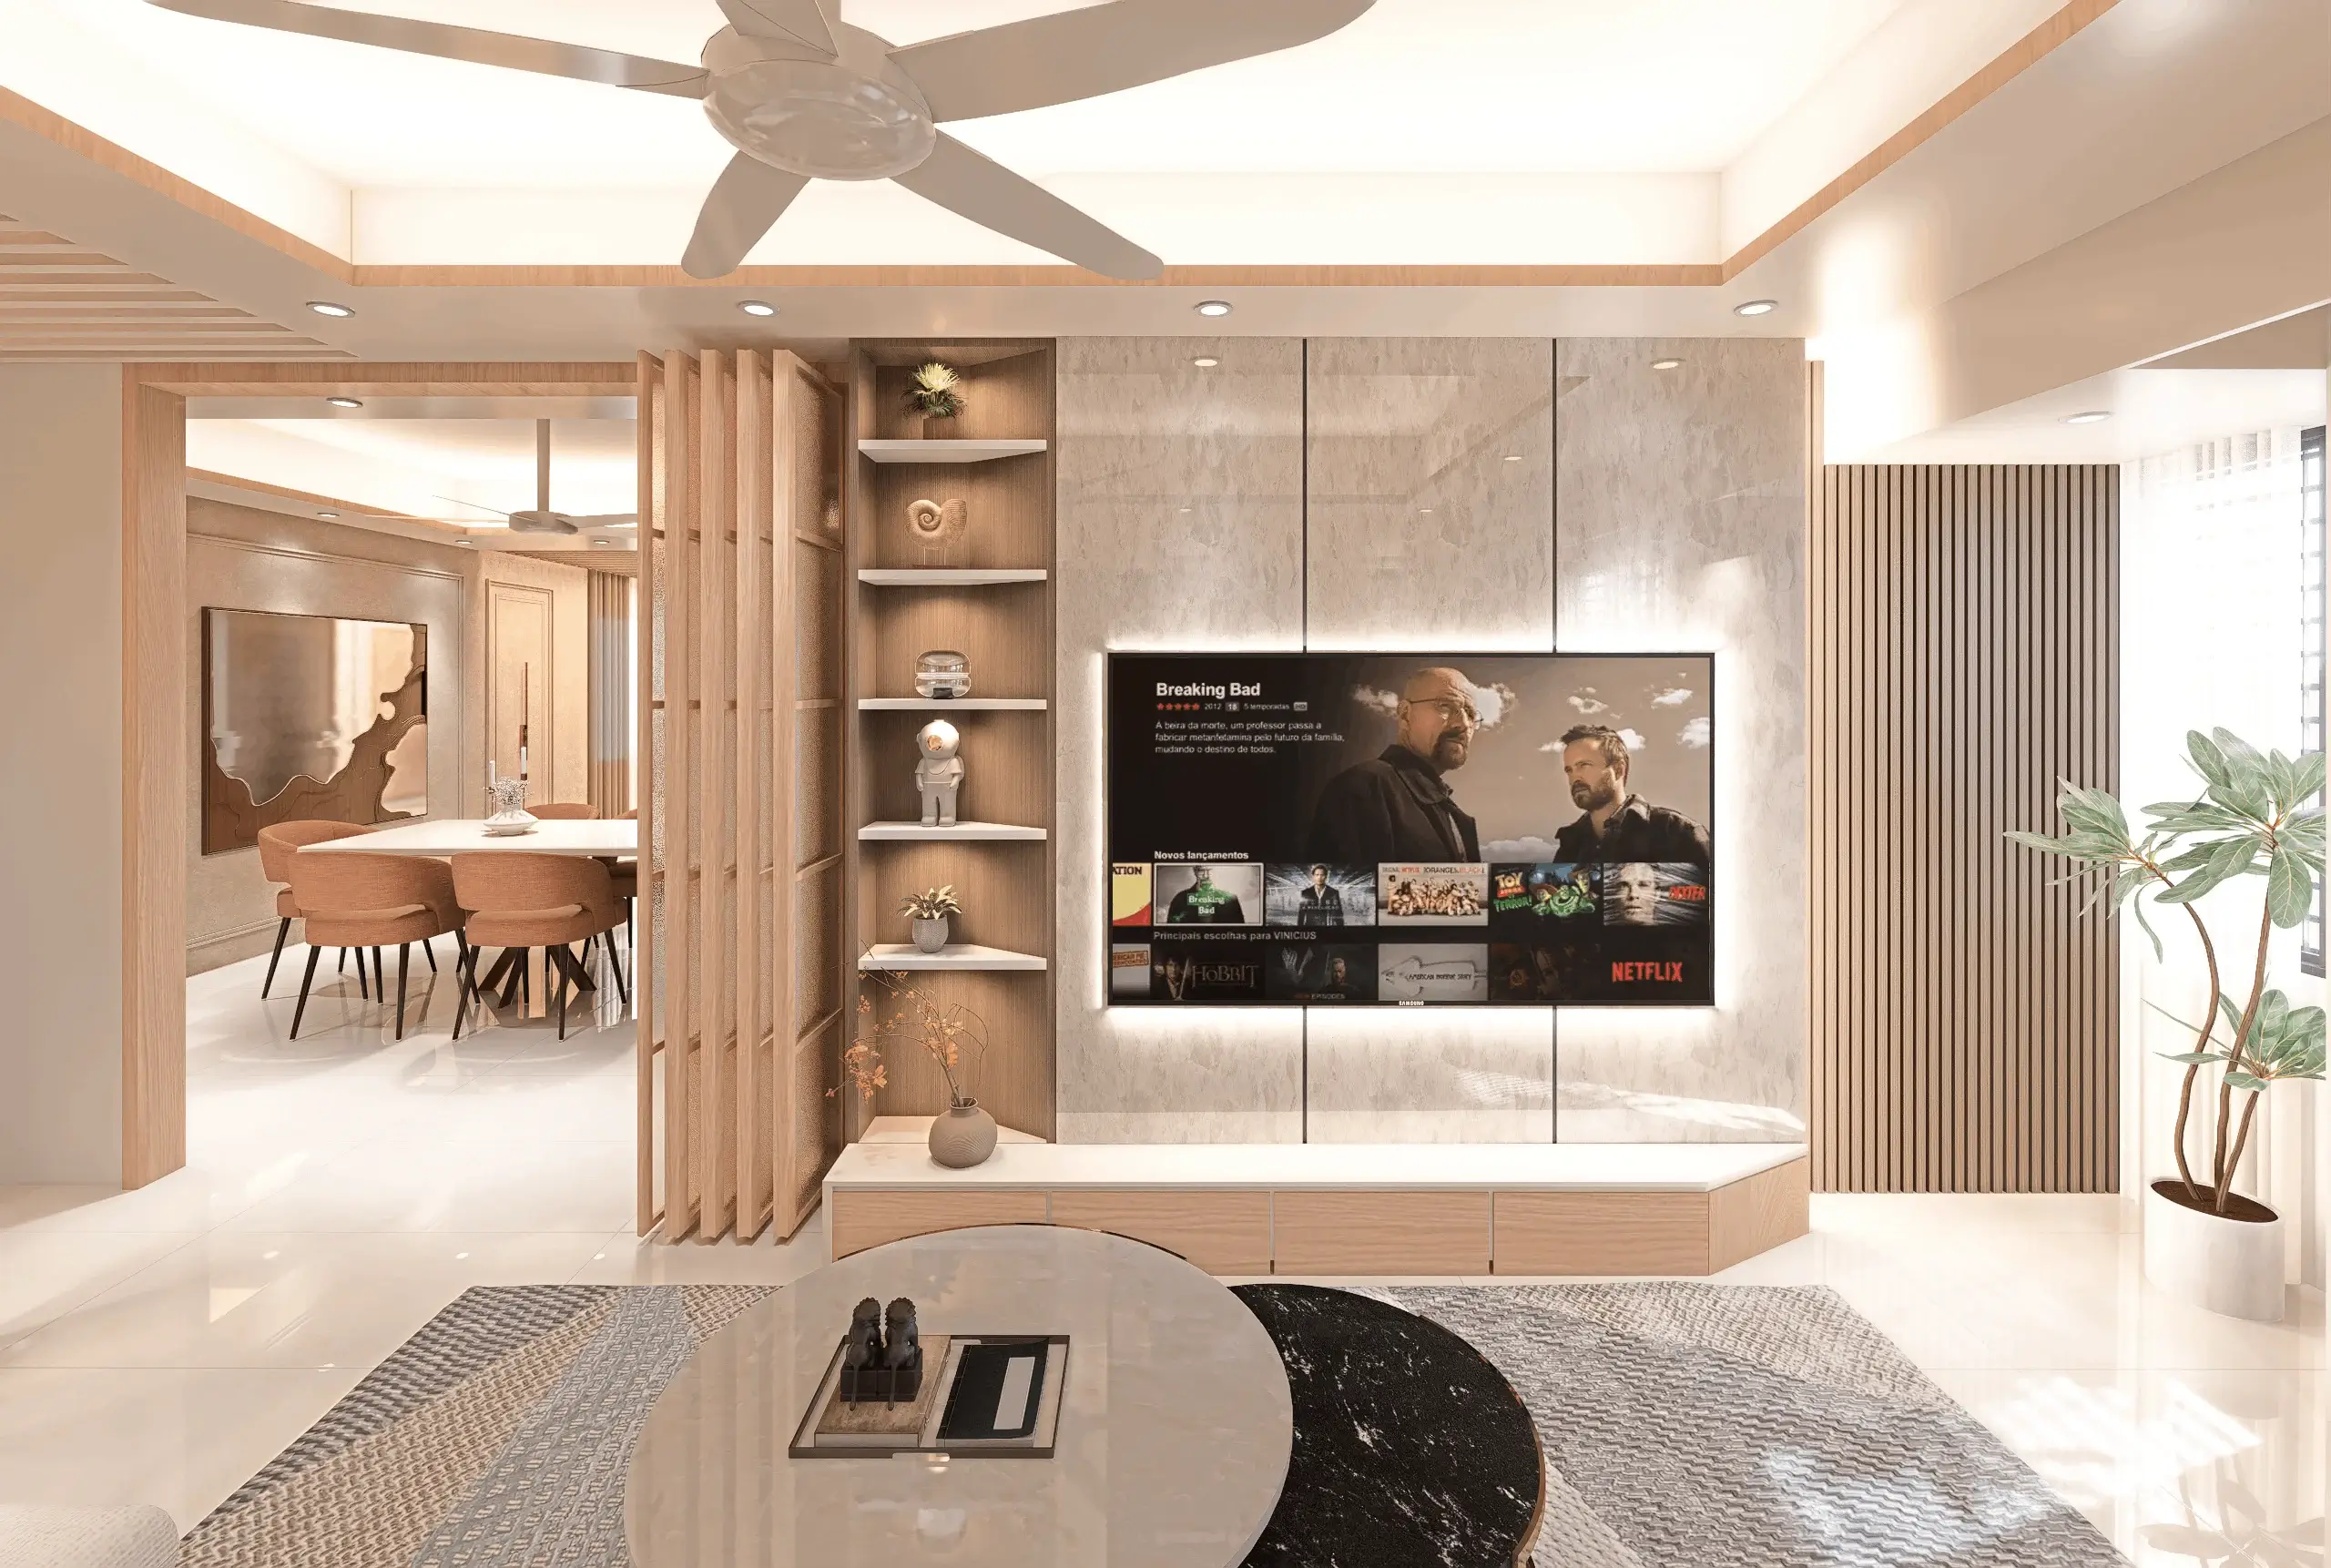
OUR CREATIVE
Services
AIMS delivers integrated architectural, engineering and project management services covering every stage of your build — from concept to handover.
We blend technical expertise with practical, sustainable design, handling everything from planning to final finishing so your project moves smoothly and professionally.
Selected work
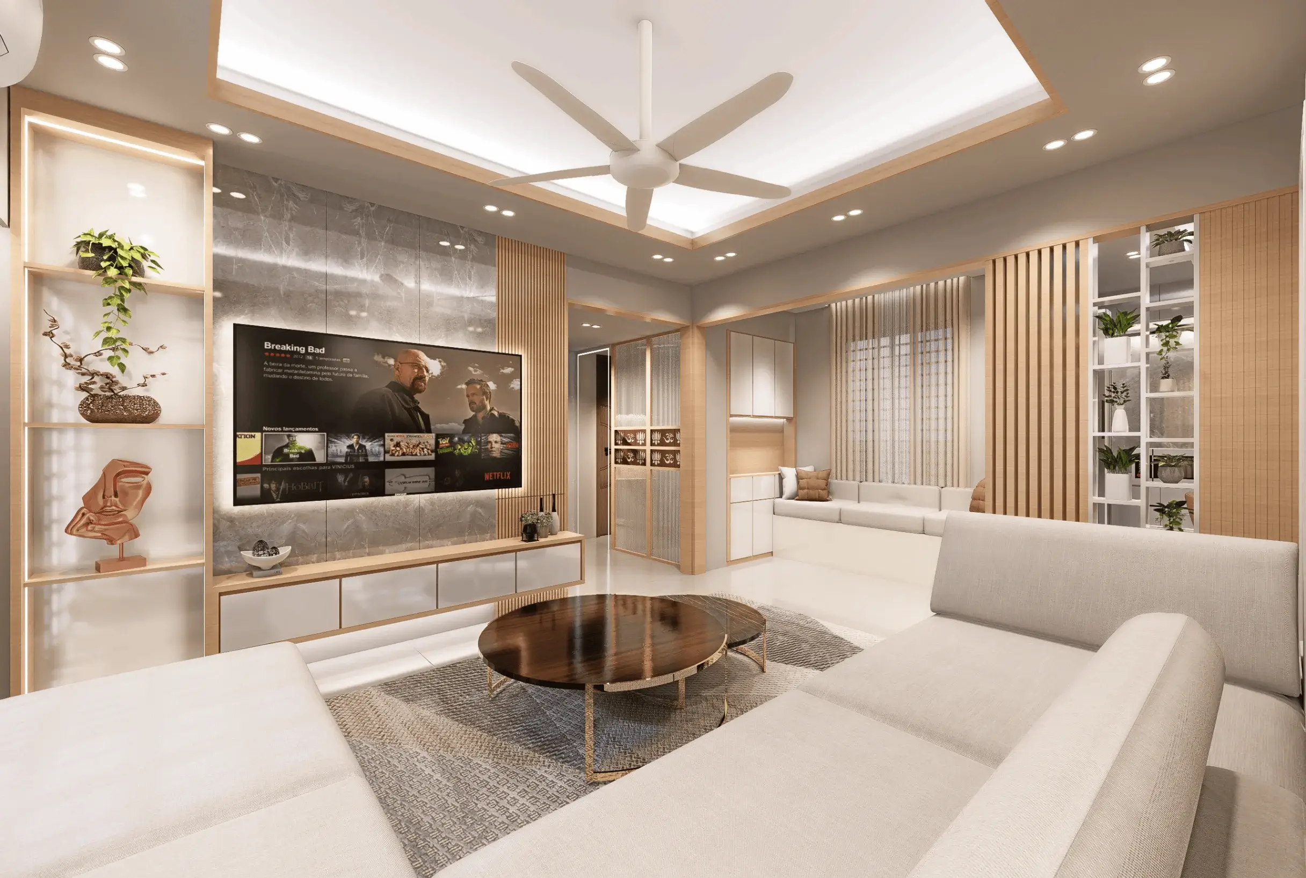
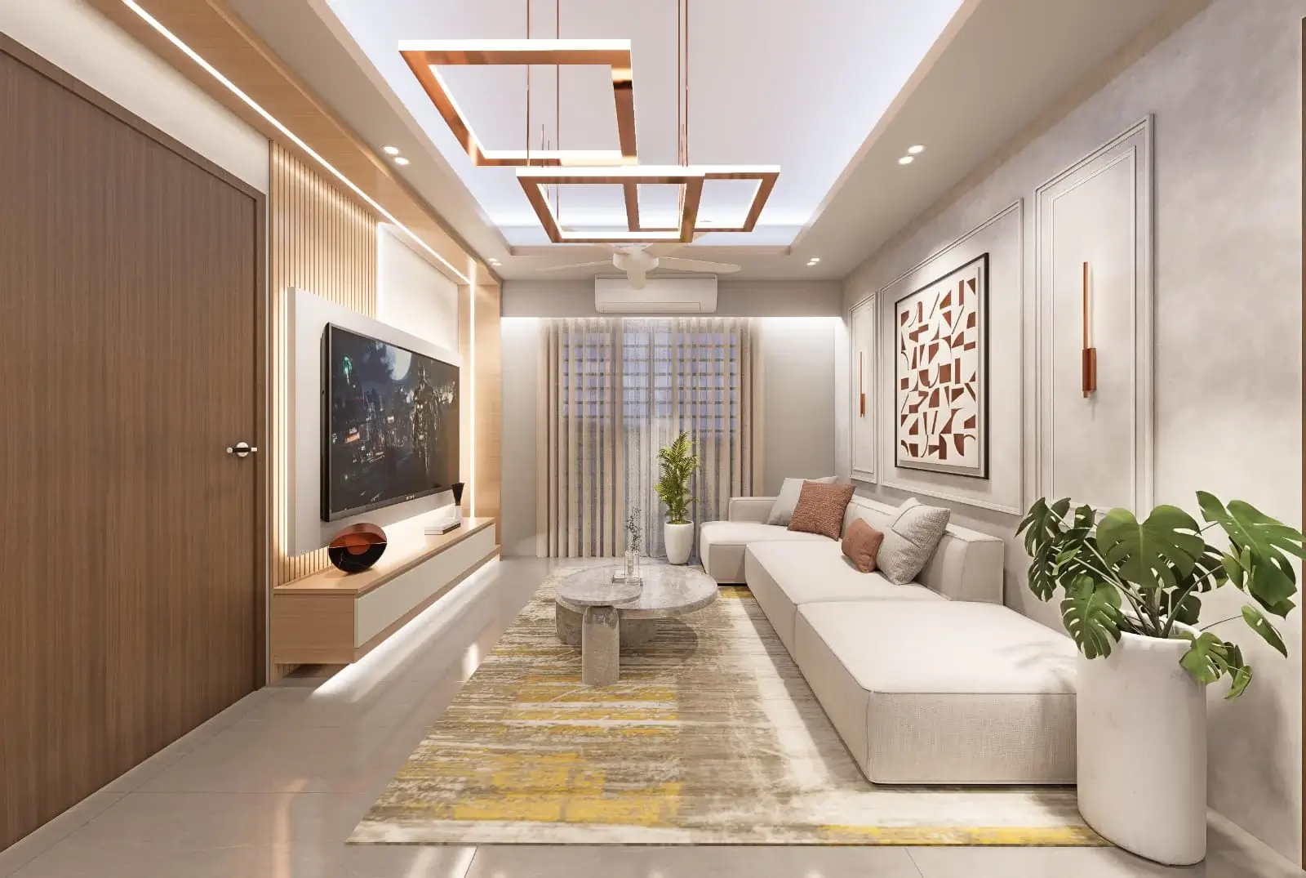
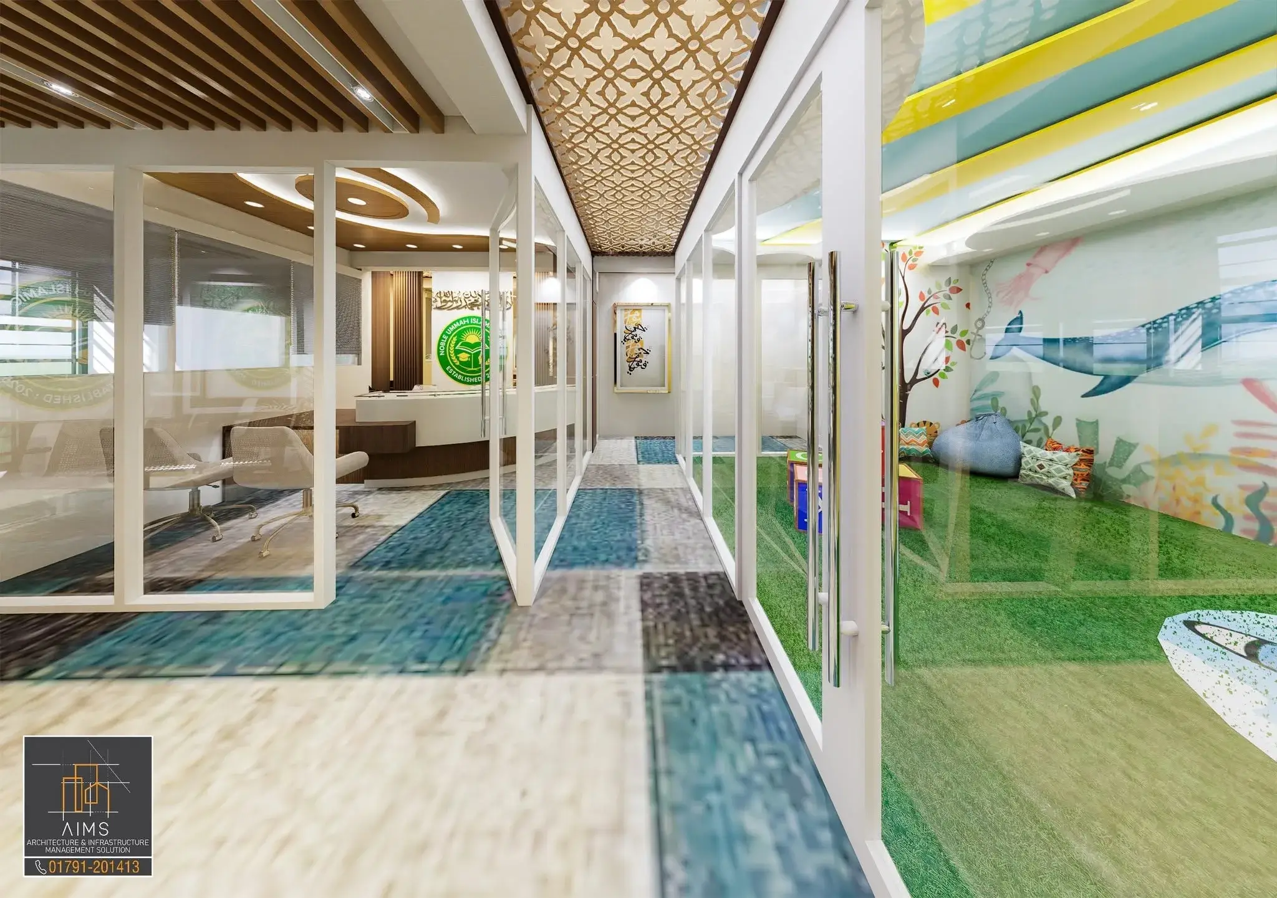
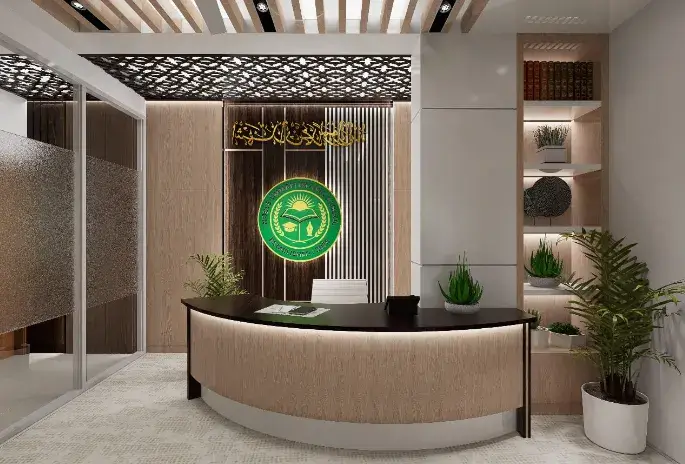
A selection of the spaces we've designed and delivered across Bogura, Dhaka and Rangpur.
Client testimonials
What clients say after working with AIMS, from consultation to handover.
AIMS handled our Jane Saba housing project from the first sketch to handover. One team, one point of contact — no chasing separate contractors.
The design and cost estimate were clear before any work began, and the interior work in Monipuripara finished on the timeline we agreed.
We worked with AIMS on the school renovation in Kahalu. Their engineering team caught structural issues early and kept the project on budget.
Thank you for your kind words!
Real customer feedback that reflects our focus on trusted service, friendly support, practical solutions and long-term relationships.

Client video testimonials
Videos coming soonOUR REACH
We Work Across Bangladesh
From Dhaka to Rangpur, Bogura to Naogaon — AIMS delivers architecture, engineering, interior and infrastructure solutions with one accountable team.
How a project moves with us
A straightforward path from first conversation to final handover.
- 01
Consultation
We start by understanding your space, needs and budget.
- 02
Design & Estimate
Concept, layout and a clear project budget before anything begins.
- 03
Execution
Our team manages implementation, materials and site coordination.
- 04
Handover
Final inspection and a completed space, ready to use.
Why clients work with AIMS
The reasons our clients come back for their next project.
One accountable team
Architecture, engineering and project management delivered by a single studio — not handed off between vendors.
Structural precision
Engineering rigor behind every design decision, not just the aesthetics on the surface.
Client-first process
One point of contact from first consultation through to final handover.
Sustainable materials
Material selection focused on durability and long-term impact, not just upfront cost.
Innovative architects
A design team that blends creativity with structural precision on every project.
Budget friendly
Transparent costing and material planning that respects your budget without cutting quality.
Estimate Your Interior Budget
Pick a room type and size for an instant estimated range, based on AIMS pricing.
Interior cost estimator
Know your room's budget in seconds
Pick a room type and its size — we'll give you an instant estimated cost range. This is an approximate estimate, not a final quotation.
Step 1 of 3
Which room are you costing?
Select one room type to continue.
Step 2 of 3
What's the room size?
Drag the slider or tap a quick size below.
Step 3 of 3
Where should we send it?
Add your name and number — our team can follow up with a detailed quote.
Estimated cost
Your estimated budget
This is an approximate estimate, not a final quotation — actual cost depends on design, materials and finishing level. Contact our team for an exact quote.