Home Services
Four disciplines. One accountable team.
From the first measured drawing to the final coat of paint, AIMS runs architecture, engineering, interior design and project management as a single, coordinated service — not four separate handoffs.
What we do
We take a project from an idea sketched on paper through structural calculation, interior detailing and site execution — with the same team accountable at every stage, so nothing gets lost between disciplines.
Our services in detail
Architecture
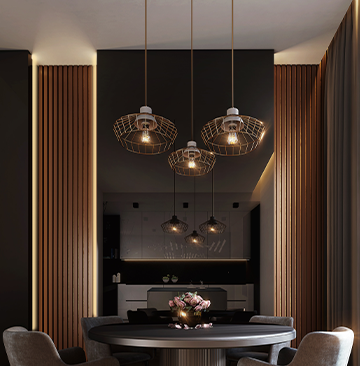
Design that's drawn to be built, not just to look good on screen
Every concept we produce is checked against structure, budget and site conditions before it's presented — so what you approve is what actually gets constructed.
- Architectural design & construction documentation
- Realistic 3D visualization & walkthroughs
- Digital land & site surveying
Engineering
The calculations behind every safe, code-compliant structure
Our engineers work alongside the design team from day one, so structural decisions shape the design instead of constraining it after the fact.
- Civil & structural engineering consultancy
- Quantity surveying, BOQ & BBS preparation
- Building construction & site coordination
Interior
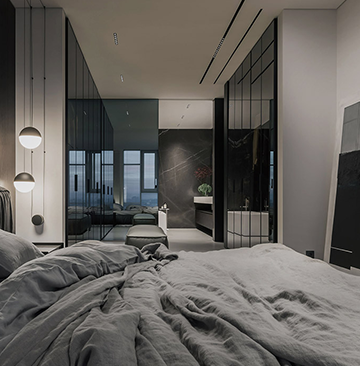
Interiors built around how a space is actually lived in
We plan layouts, materials and finishes together, so the interior you move into matches the one you were shown — down to the last fixture.
- Interior design & fit-out construction
- Material & finish selection
- Furniture & space planning
Project Management
One point of contact, from groundbreaking to handover
We schedule, inspect and report on-site so you're never chasing separate contractors for a straight answer on where your project stands.
- Regular site inspection & quality checks
- Procurement & resource coordination
- Progress reporting & final handover
What you actually receive
Concrete deliverables at each stage, not just advice.
Construction drawings
Fully dimensioned architectural & structural drawing sets ready for site.
3D visualizations
Photorealistic renders and walkthroughs before a single brick is laid.
BOQ & BBS
Itemized bills of quantities and bar bending schedules for accurate costing.
Digital survey data
Accurate site and land survey data to plan against, not assume against.
Material schedules
Specified finishes, fittings and materials, priced and sourced.
Site inspection reports
Scheduled quality checks with photo documentation as work progresses.
Project timelines
A realistic schedule you can hold us to, updated as the project moves.
Handover documentation
As-built drawings and warranties, delivered when the keys are.
Ways to work with us
Bring us in at any stage — full delivery or a single discipline.
Design & build, start to finish
We take the project from consultation through architecture, engineering, interior and construction under one contract and one team.
Architecture & engineering consultancy
Drawings, structural calculations and 3D visualization for clients running their own construction or working with another contractor.
Interior design & fit-out
Interior planning, material selection and finishing for an existing structure, residential or commercial.
Inspection & project management
Independent site inspection, quality control and progress reporting for a project already underway.
How a service engagement runs
The same four stages, whichever discipline you start with.
- 01
Consultation
We walk the site or brief with you and scope exactly what's needed.
- 02
Design & estimate
Drawings, specifications and a clear budget, agreed before work begins.
- 03
Execution
Our team manages materials, labour and site coordination directly.
- 04
Handover
Final inspection, documentation, and a space that's ready to use.
Common questions
What clients usually ask before starting a project.
Can I hire AIMS for design only, without construction?
Yes. Architecture, structural engineering and interior design are all available as standalone consultancy services — you're free to build with your own contractor afterward.
How is project cost estimated before work begins?
We prepare a BOQ and quantity survey based on your drawings and chosen finishes, giving you an itemized cost breakdown before any contract is signed.
Do you work outside Bogura, Dhaka and Rangpur?
Our core offices are in Bogura and Dhaka, but we take on projects across Bangladesh depending on scope — get in touch and we'll confirm feasibility for your location.
How often will I get updates once construction starts?
Site inspection and progress reporting are scheduled at regular intervals through the project, with photo documentation shared directly with you.